
Please Wait...
Please Wait...
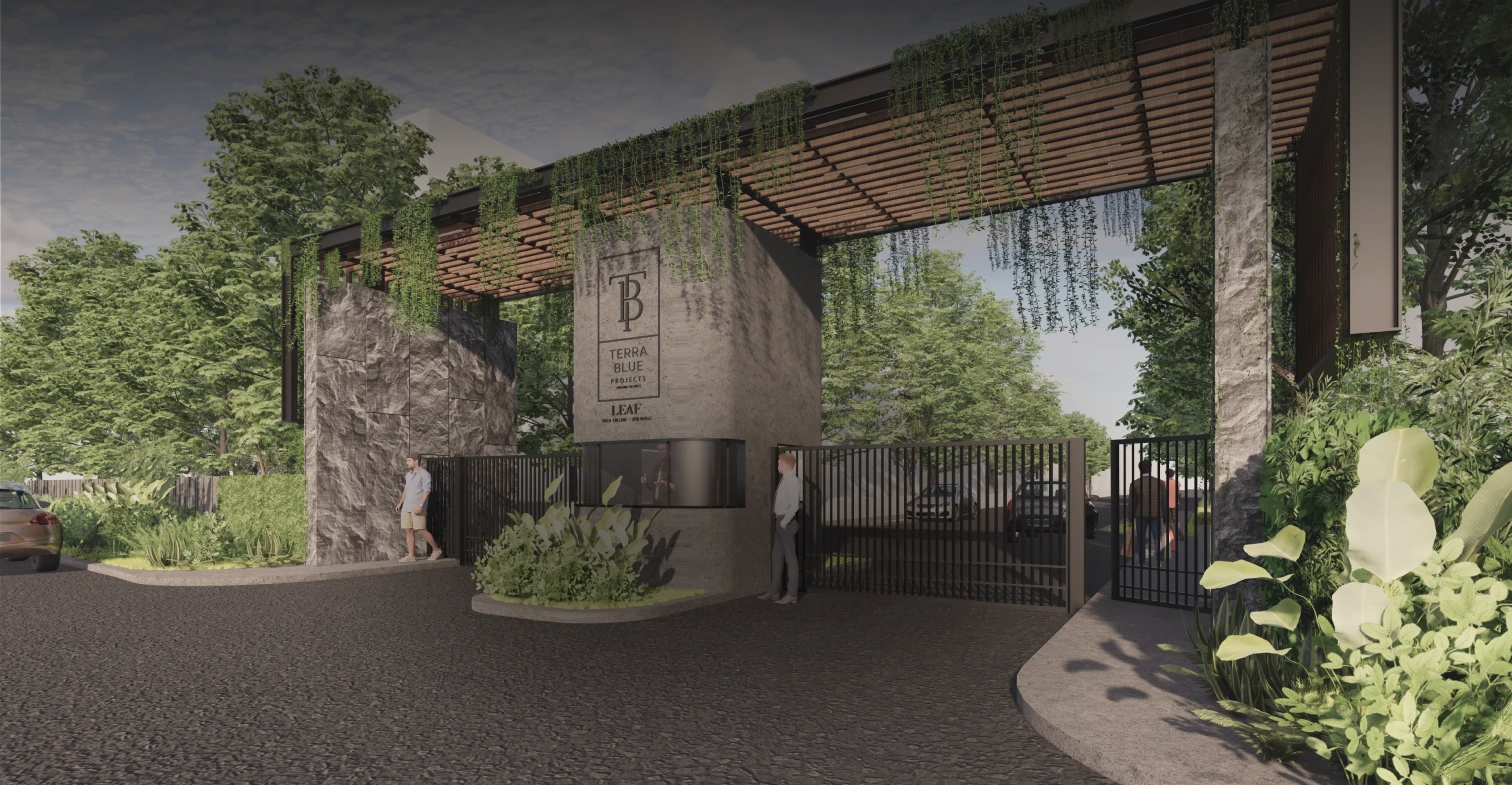
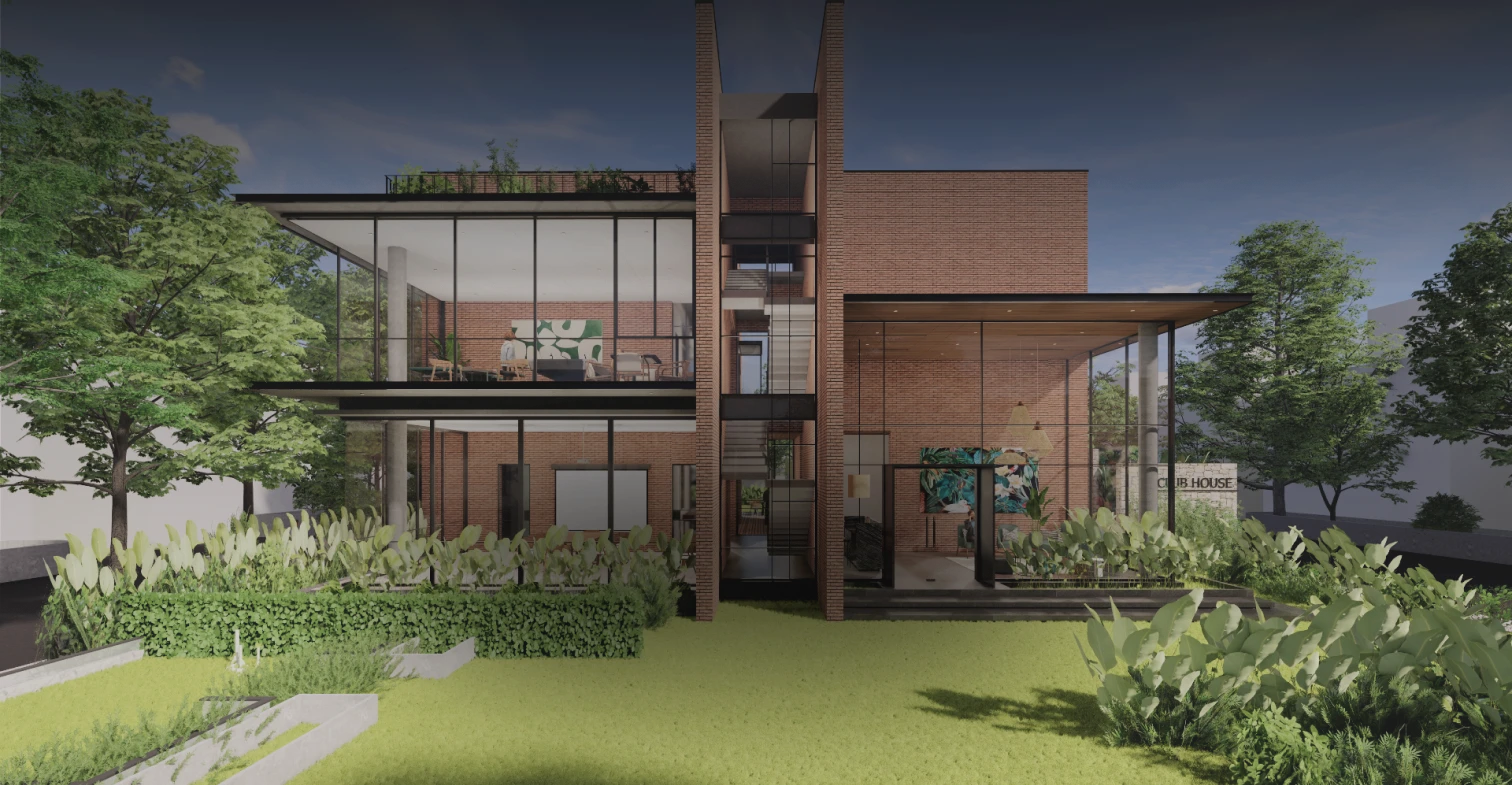
Welcome to Terra Blue LEAF Enclave — a flagship development by Terra Blue Projects, where expansive plots meet a more refined way of living.
Crafted for those who value space, privacy, and thoughtful design, the enclave brings together Balinese-inspired landscapes, curated lifestyle amenities, and Grade 1 infrastructure within a low-density residential environment.
More than just a plotted development, Terra Blue LEAF is envisioned as a sanctuary of elevated living — where architecture, infrastructure, and landscape exist in quiet harmony.
Rooted in the philosophy of Lifestyle, Environmental Sustainability, Aesthetics, and Form, LEAF reflects a vision thoughtfully designed for those who aspire to build a home of distinction.
58 exclusive plots.
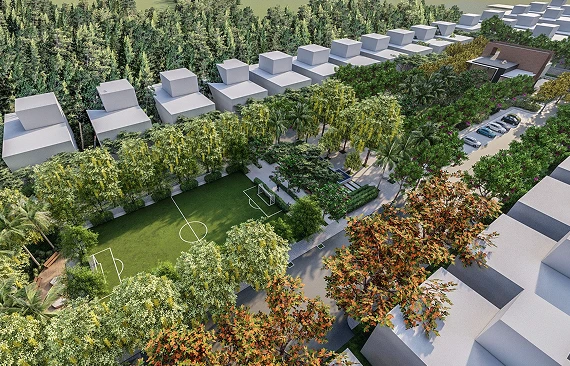
A rare low-density enclave spanning 8 acres and 34 guntas.
A rare opportunity to own a luxuriously large plot in one of North Bangalore's fastest-growing residential corridors
A MASTERFULLY PLANNED ENCLAVE OF JUST 58 LUXURIOUSLY LARGE PLOTS SPREAD OVER 8 ACRES 34 GUNTAS
DEVELOPED ON LEGACY LAND OWNED BY TERRA BLUE PROJECTS FOR OVER 20 YEARS
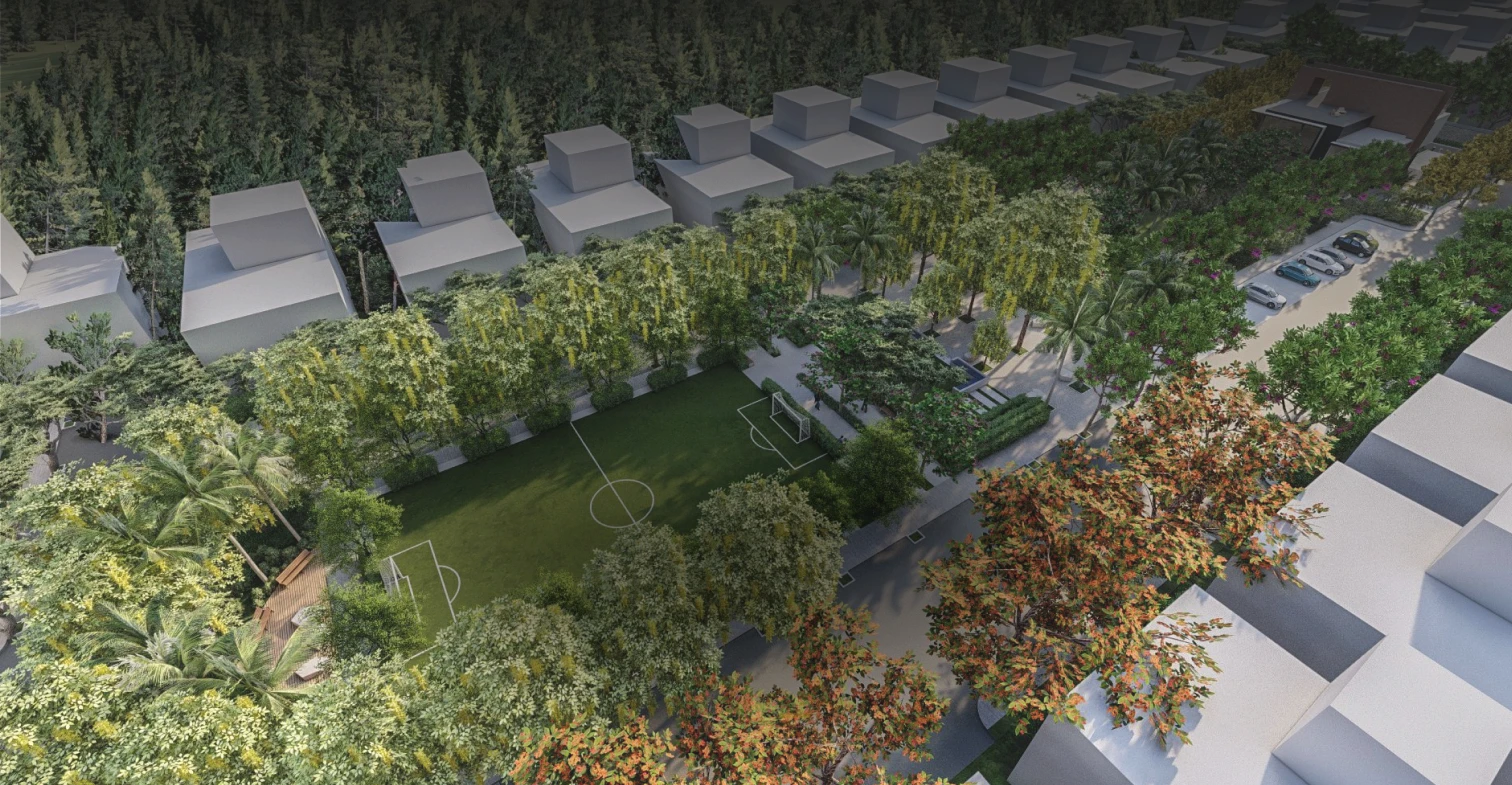
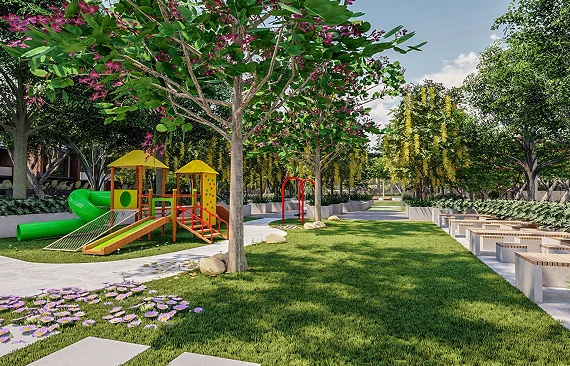
45% OPEN SPACE , SIGNATURE CENTRAL PLAZA AND CURATED LIFESTYLE AMENITIES
MAJORITY NORTH, EAST & PARK-FACING PLOTS
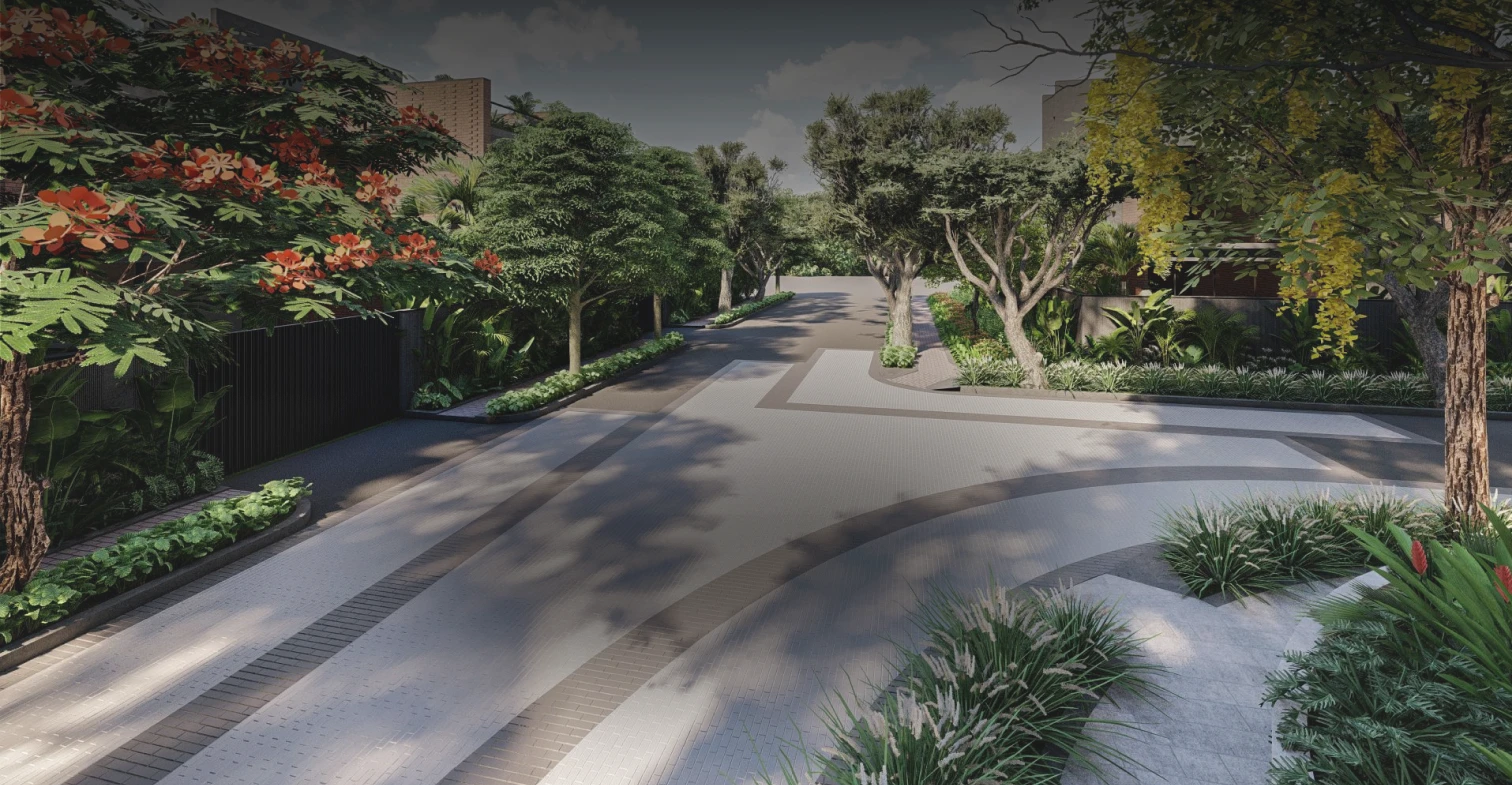
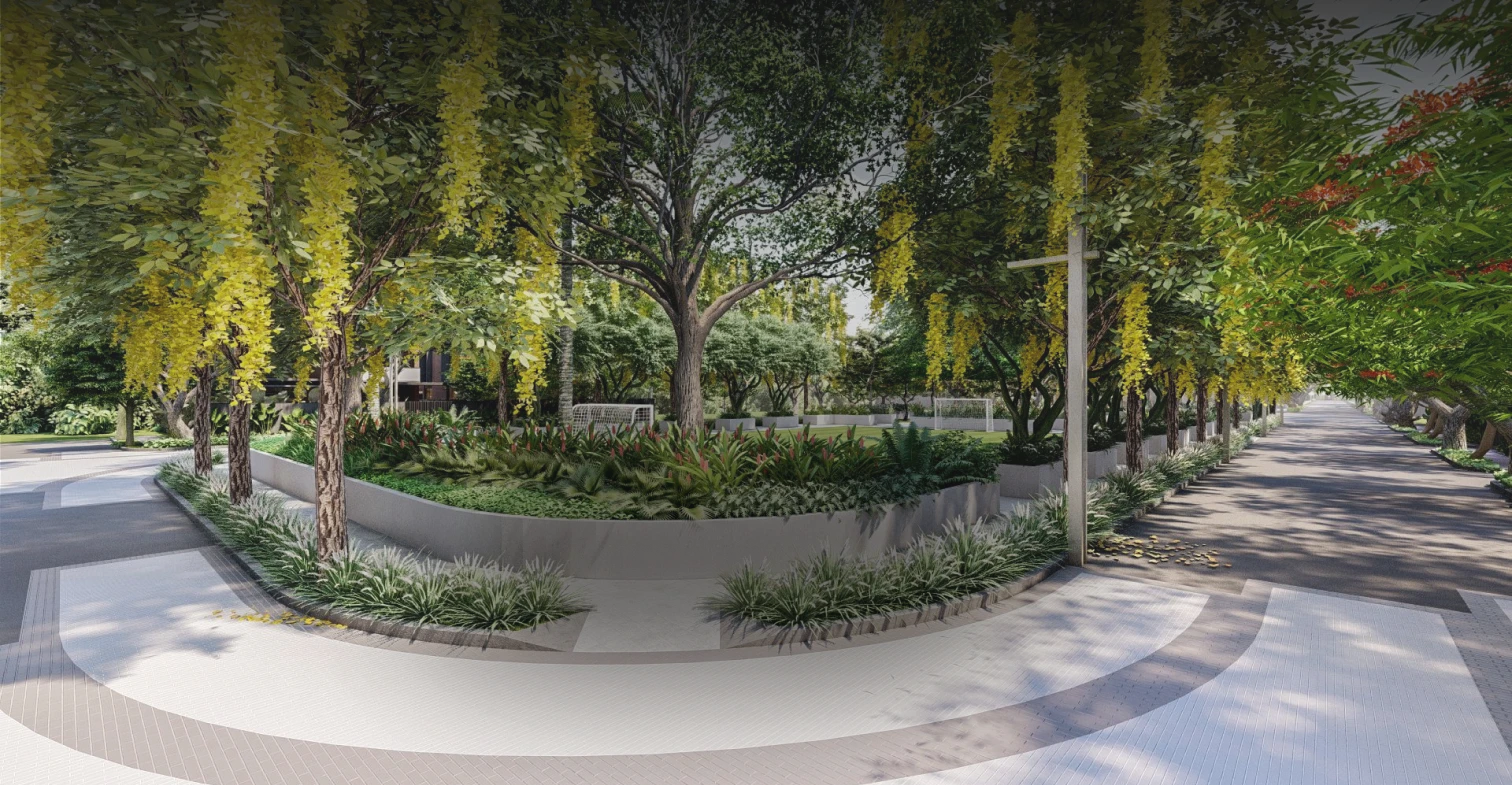
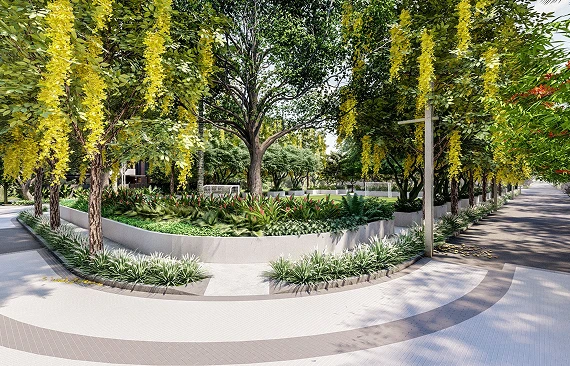
BALINESE-INSPIRED LANDSCAPE AND SIGNATURE ARCHITECTURAL DESIGN
GRADE 1 INFRASTRUCTURE ENGINEERED AND DELIVERED BY AWARD-WINNING CONSULTANTS & PMC
BIAPPA APPROVED | RERA REGISTERED
CLUBHOUSE MEMBERSHIP
Terra Blue Projects is a design-led real estate developer crafting thoughtfully curated residential enclaves defined by architecture, landscape, and enduring value. Every development is shaped through collaborations with leading architects, landscape designers, consultants and specialist contractors, bringing together design excellence and meticulous execution.
At Terra Blue, our commitment is to create some of Bangalore's finest residential communities envisioned with the highest standards of design, infrastructure and sustainability.
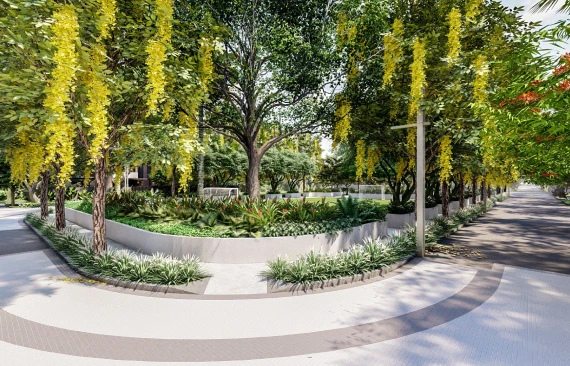
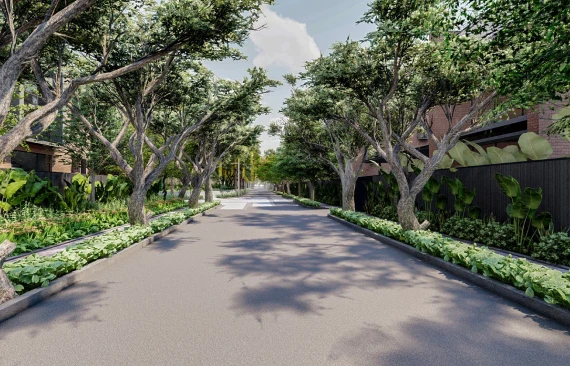
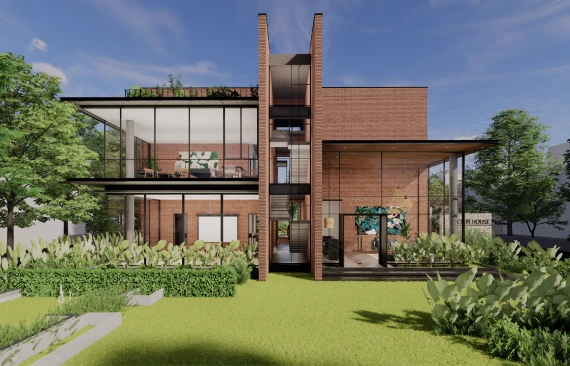
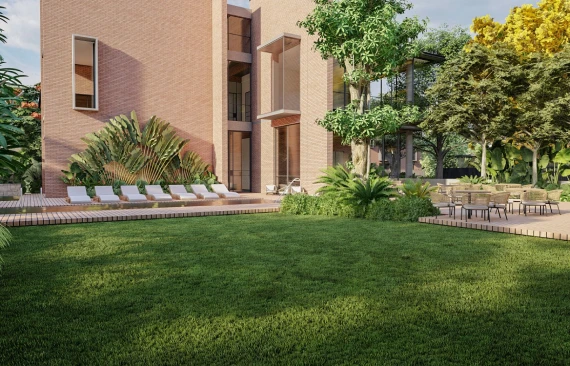
Introducing Terra Blue LEAF Villa Enclave is one of Bangalore’s few plotted developments conceived exclusively around luxuriously large plots ranging from 3,100 to 4,400 Sq.ft. Crafted for the discerning, LEAF presents a rare opportunity to own an expansive plot within an exclusive low-density enclave set amidst lush Balinese-inspired landscapes.
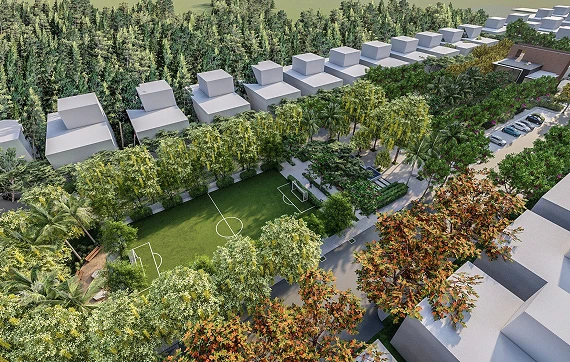
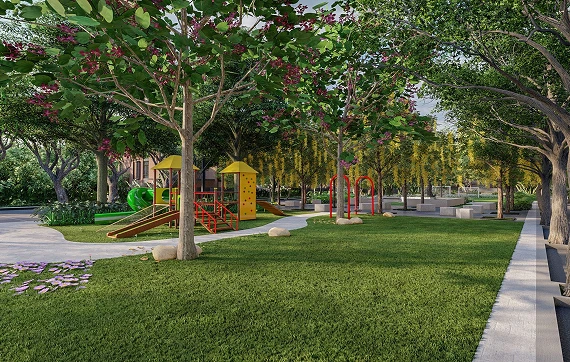
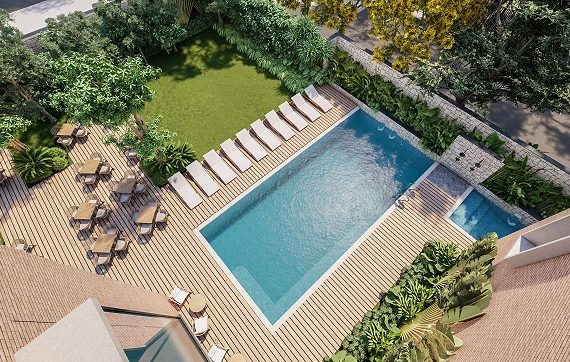
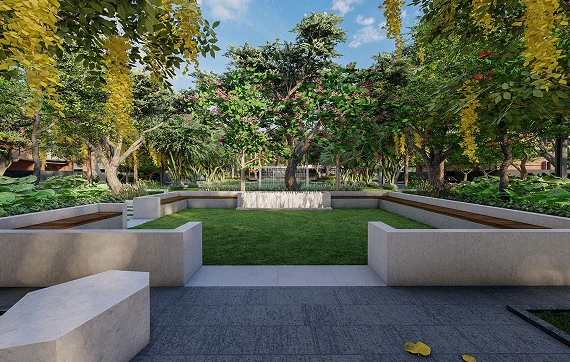
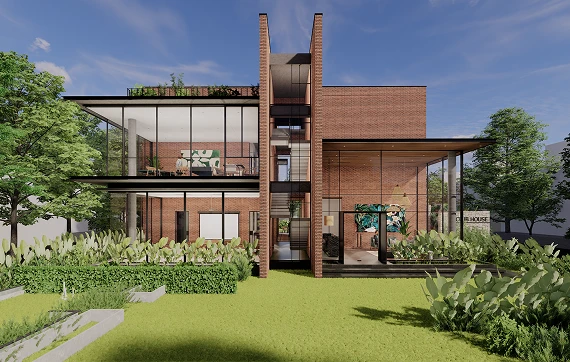
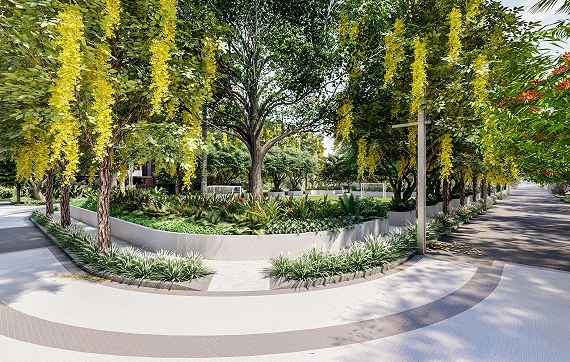
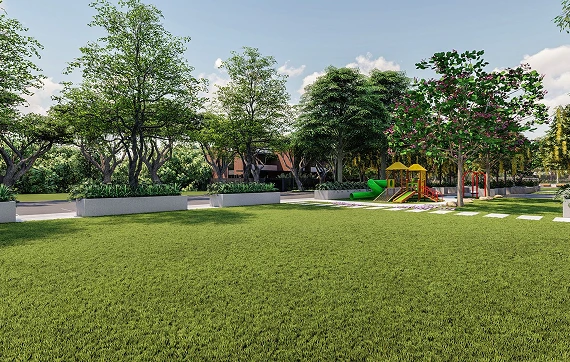
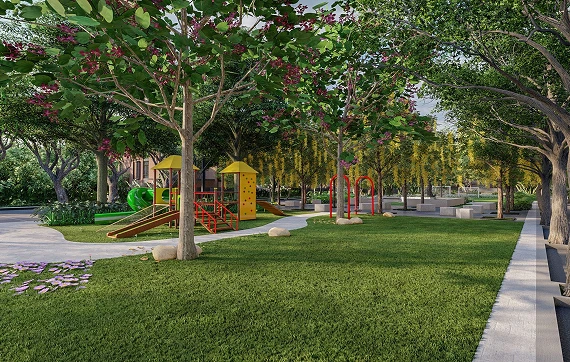
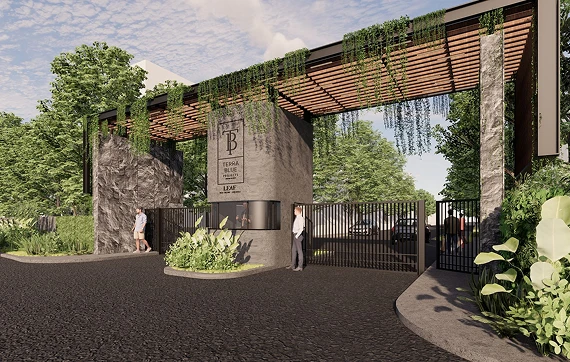
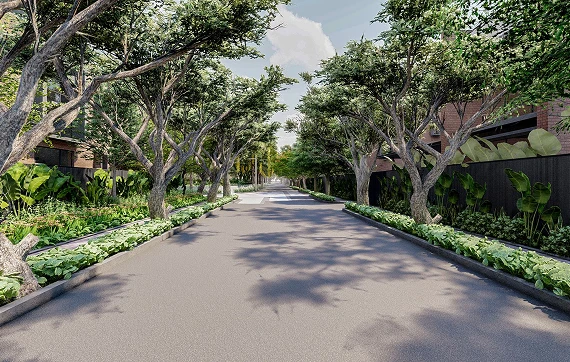
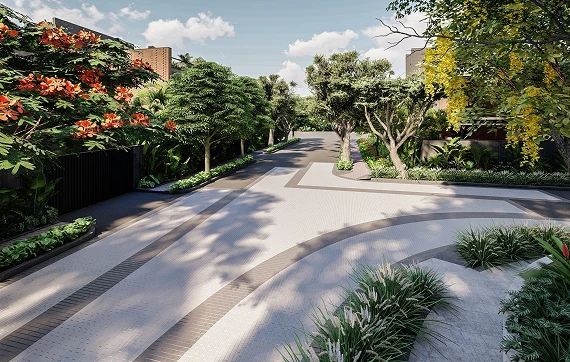
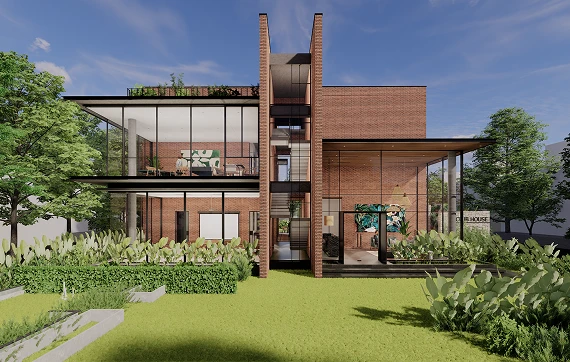

8 acres 34 guntas. LEAF by Terra Blue Projects is a space crafted for the discerning
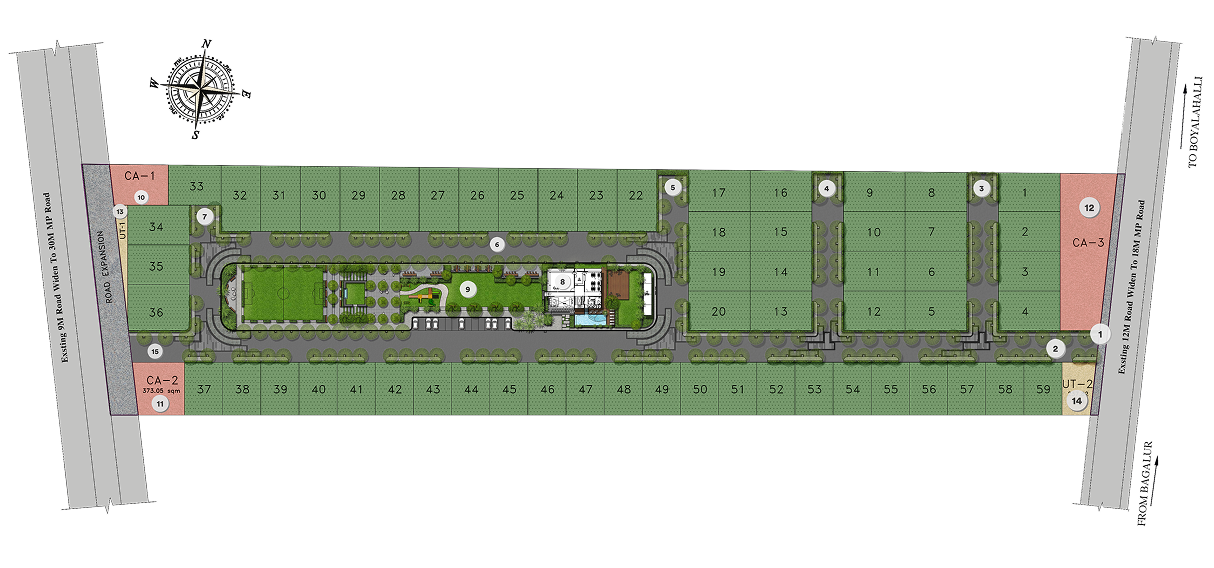
58 Exclusively Large Bungalow and Villa Plots spread across 8 acres 34 guntas
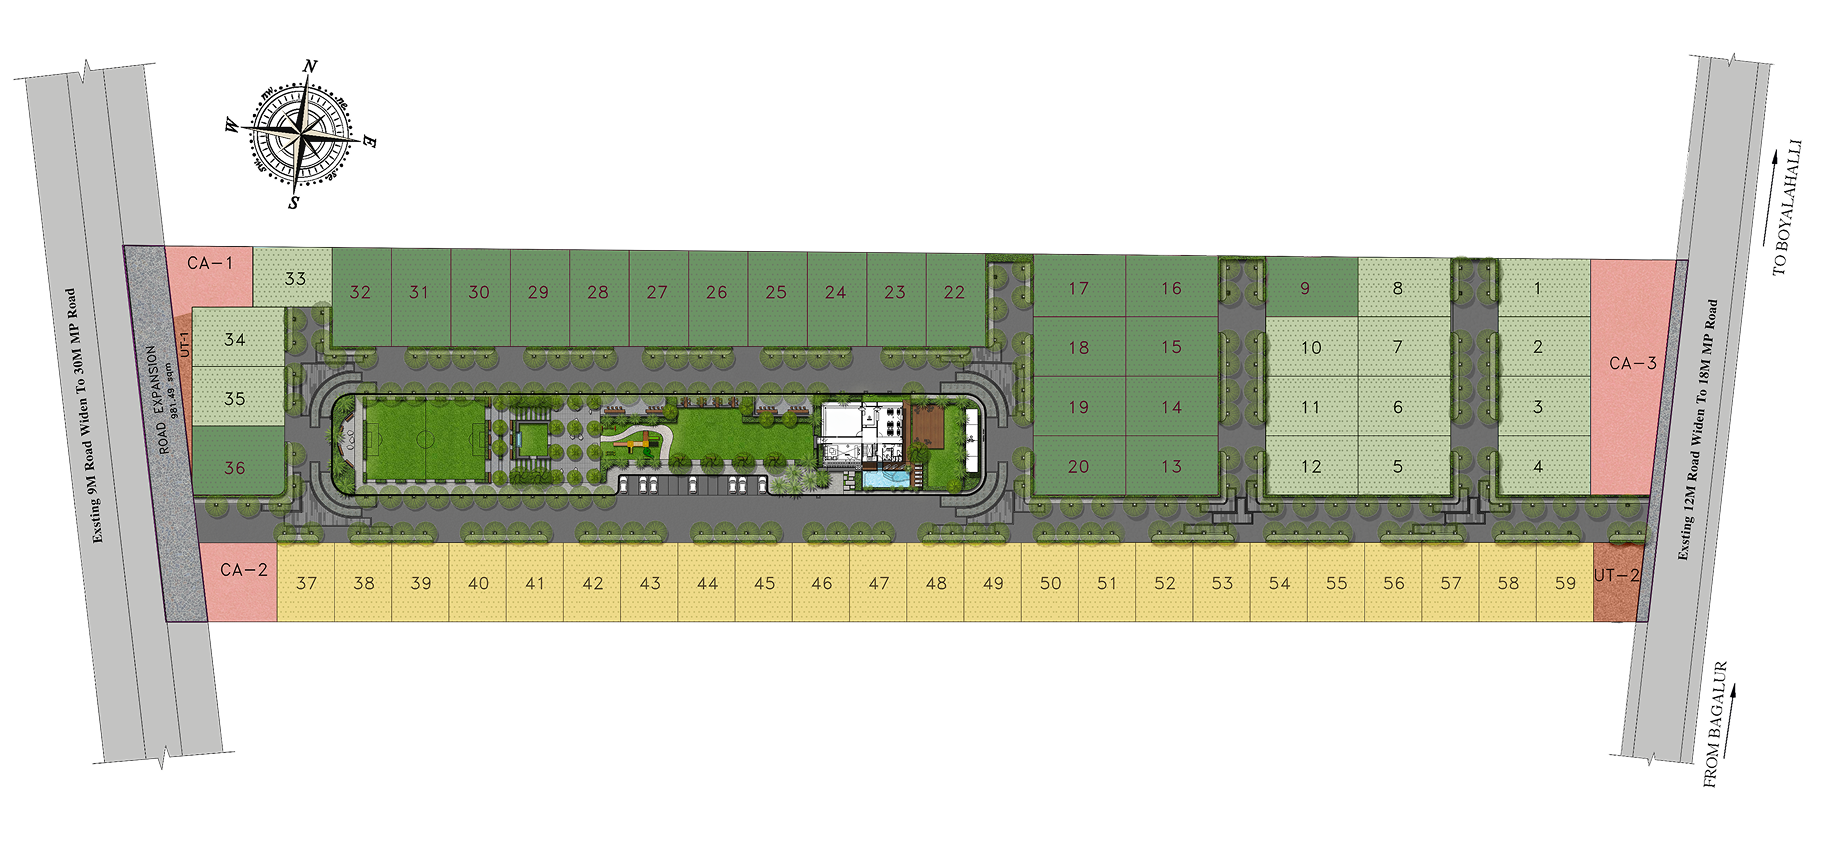
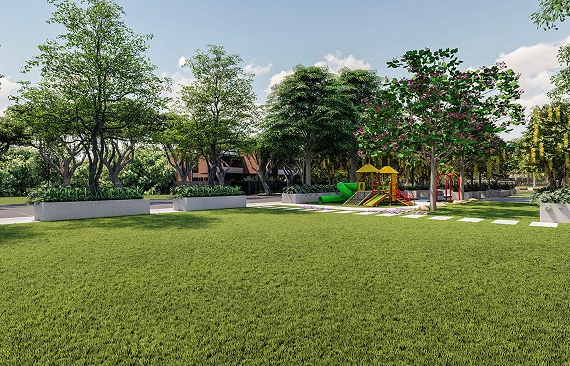
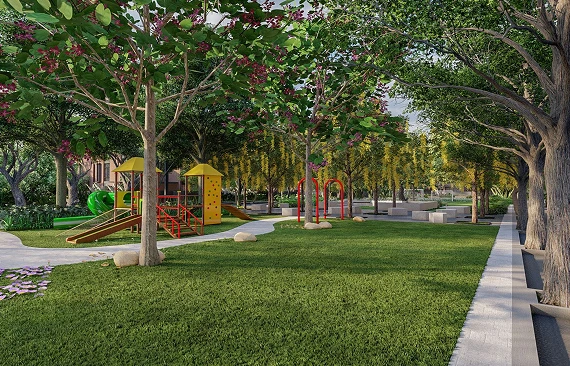
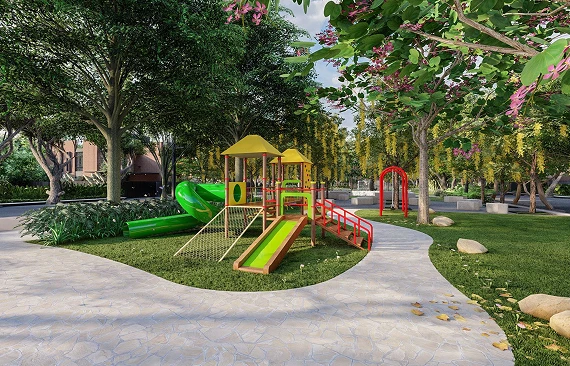
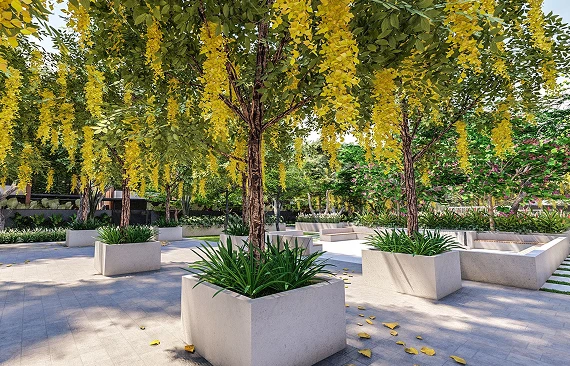
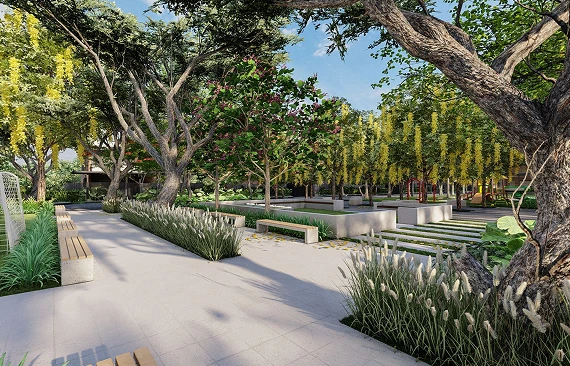
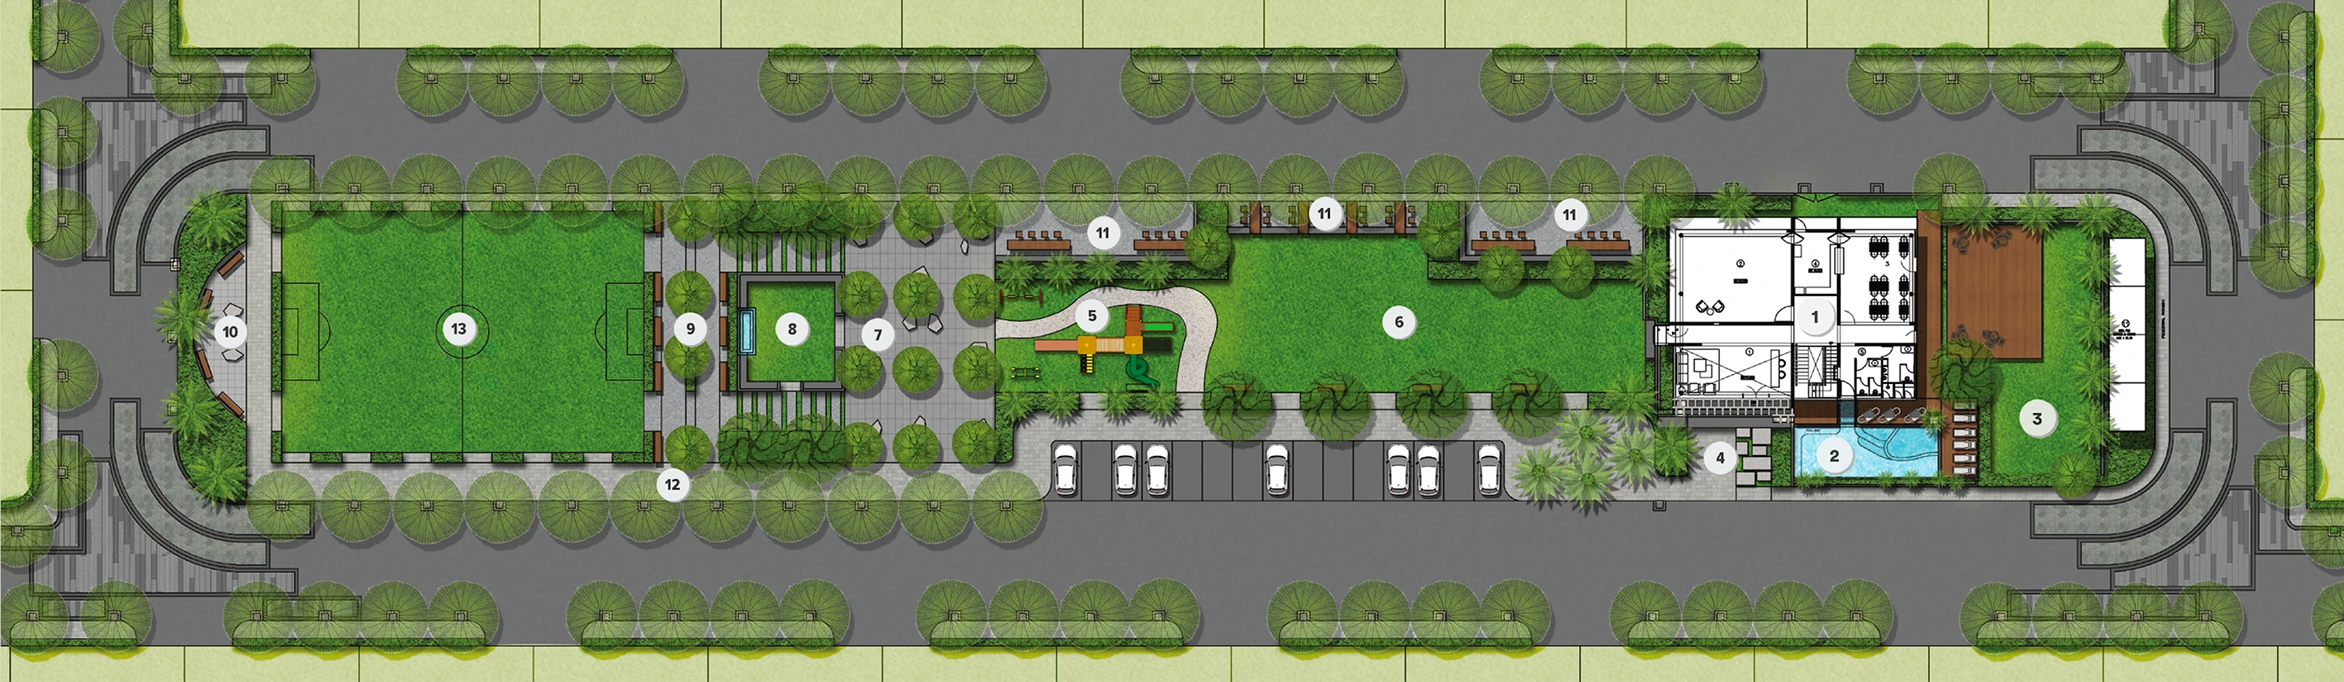
At the heart of LEAF lies an amenity masterpiece- The Loop of Joy.
Spread across 33,000 sqft, this gracefully designed circular plaza is where life's most precious moments unfold.
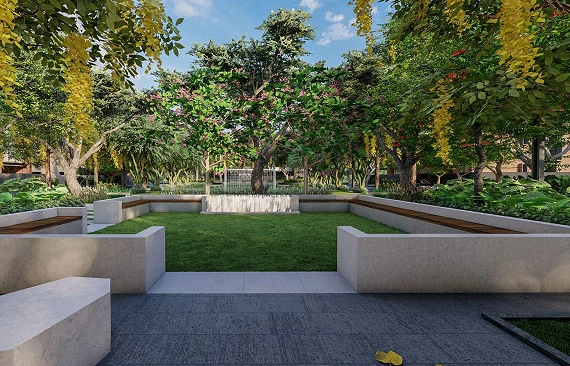
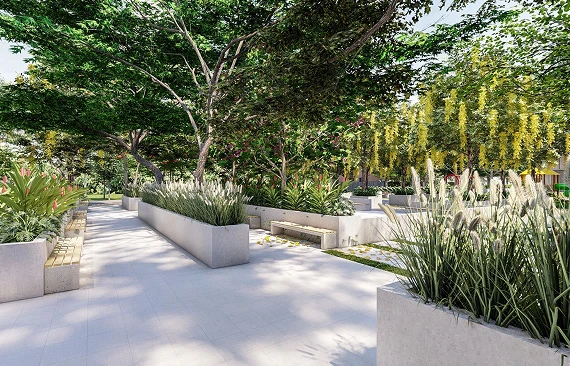
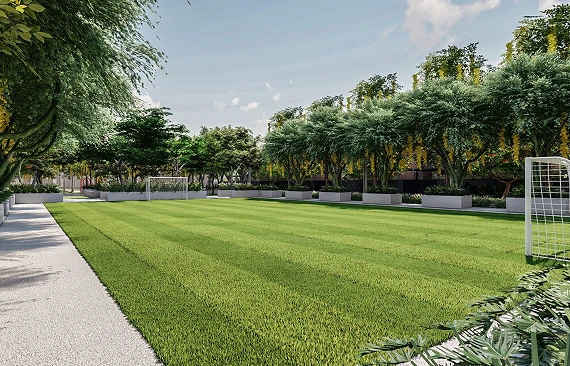
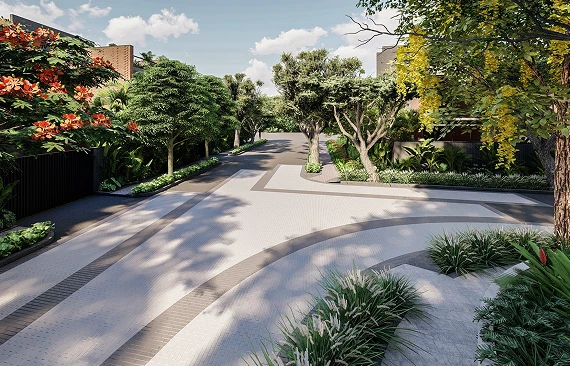
Where others see infrastructure, we see the foundation of elevated living — thoughtfully engineered to deliver enduring peace of mind.
At Terra Blue LEAF Villa Enclave, every detail has been designed to set a new benchmark in residential excellence. Infrastructure Engineered and delivered by award-winning consultants & PMC, LEAF reflects an uncompromising commitment to quality, longevity, and refined living.
Because true luxury begins with the confidence of knowing everything beneath and around your home has been built to exceptional standards.
In our endeavour to develop distinctive and luxurious residential spaces of enduring value, Terra Blue Projects has engaged AD100 Architect, International Landscape Architect, leading Engineering Consultants, and a reputed Project Management Company to bring design excellence and meticulous execution to Terra Blue LEAF Villa Enclave.




Proximity & Connectivity to Bengaluru City & Key Corridors, Airport, 3000-acre KIADB SEZ, Established Residential Developments, Healthcare, Educational Institutions, Shopping, Retail & Recreation and IT Parks
 Bengaluru City & Key Corridors
 Airport Connectivity
 3000-Acre
KIADB ITIR SEZ
3000-Acre
KIADB ITIR SEZ
 Established Residential Developments (Within 5 min)
 Healthcare
 Educational Institutions
 Shopping, Retail & Recreation
 Tech Parks & SEZs
Terra Blue LEAF is just a short 10-minute drive from Kempegowda International Airport Bangalore (BIAL) making every destination accessible.
It is nestled in one of Bangalore's most dynamic real estate corridors just a few minutes from the sprawling 3,000-acre KIADB ITIR SEZ - a thriving ecosystem that houses global titans like Shell, Boeing, Amazon, SAP and more, just 10 minutes from Kempegowda International Airport Bangalore (BIAL)
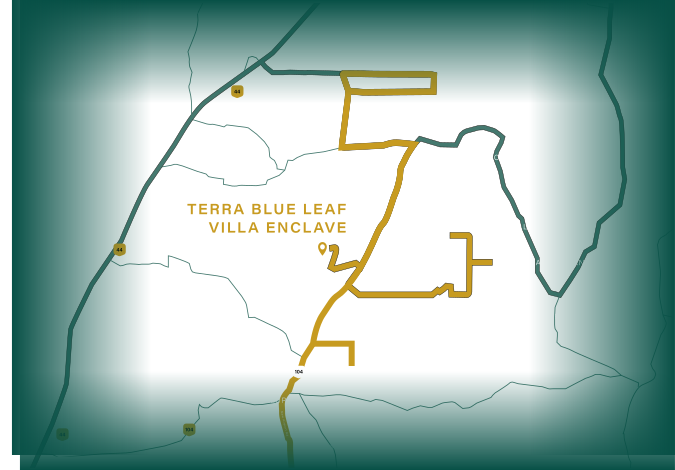

Scan the QR code or click the link below to view the location.
 Location map

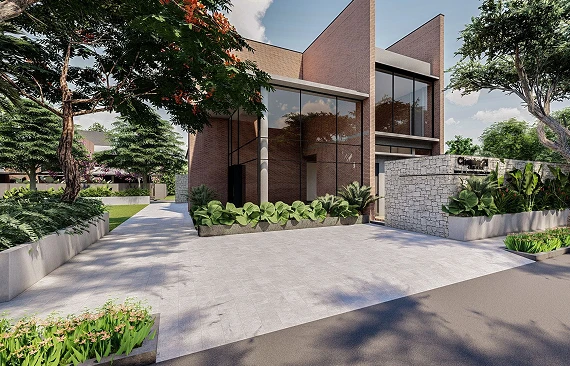
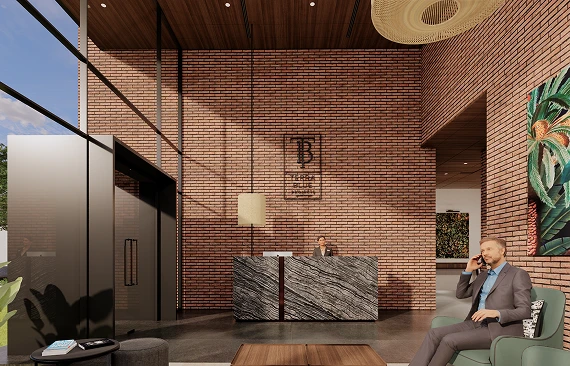
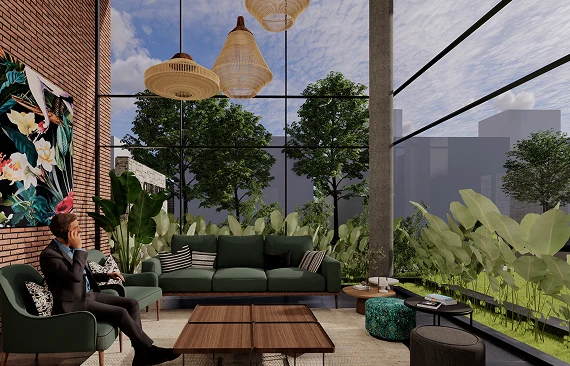
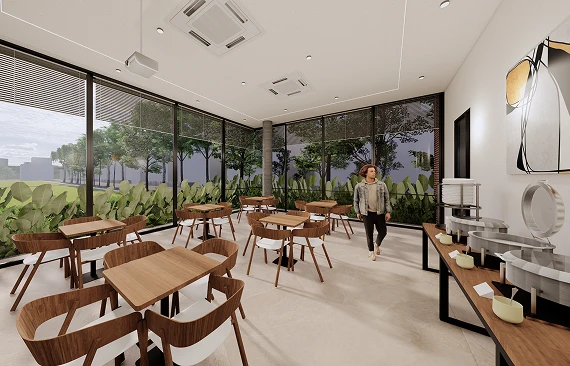
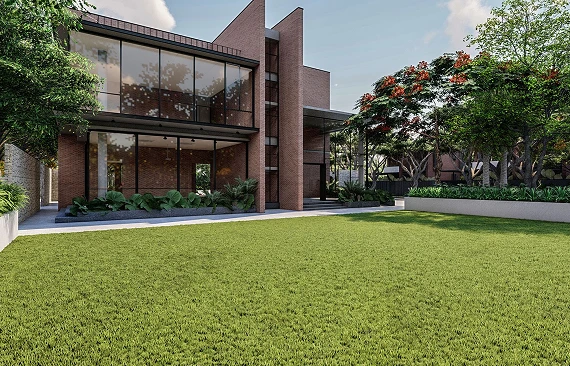
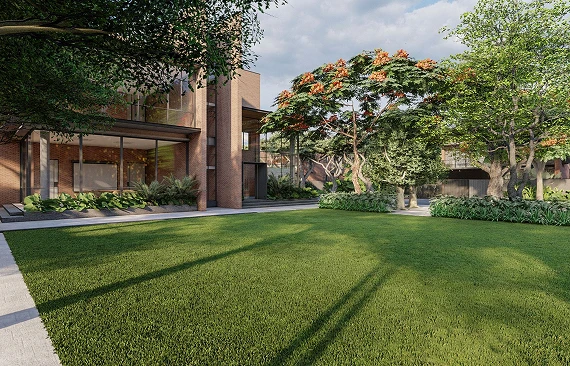
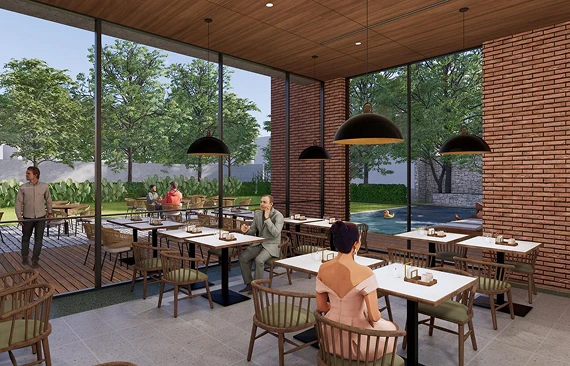
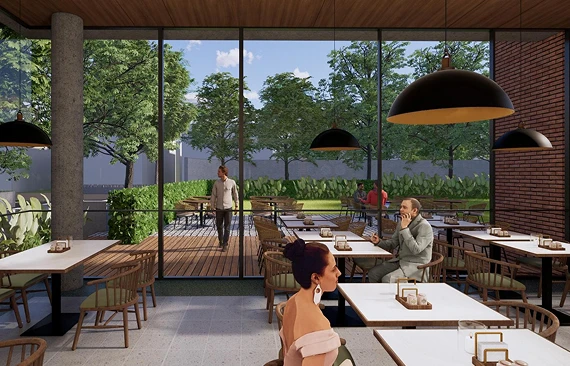
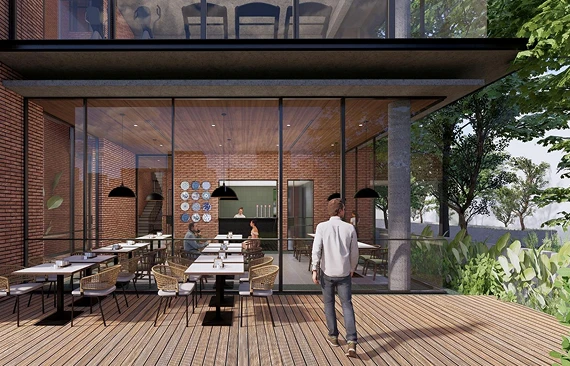
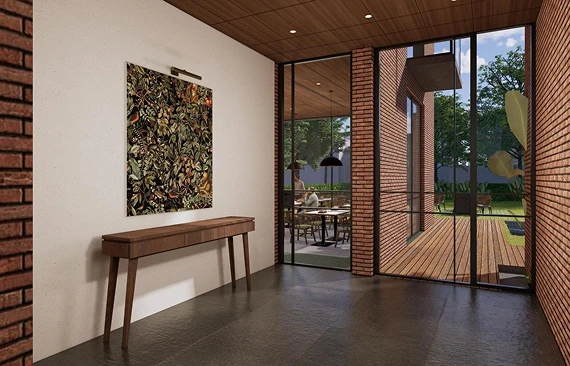
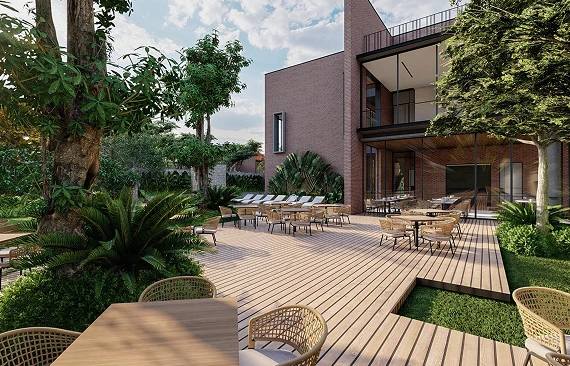
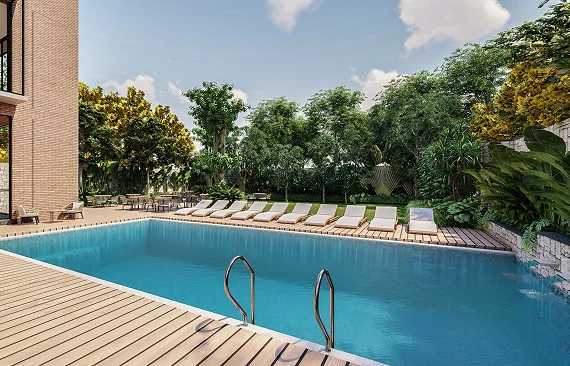
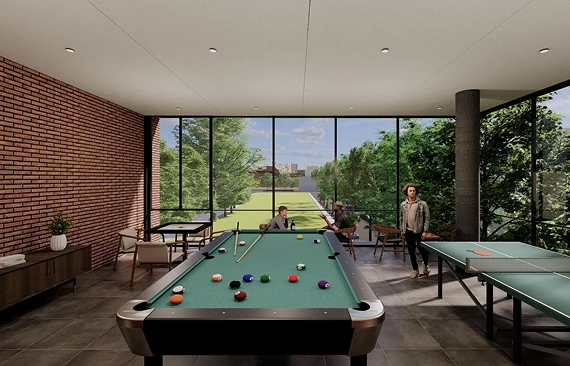
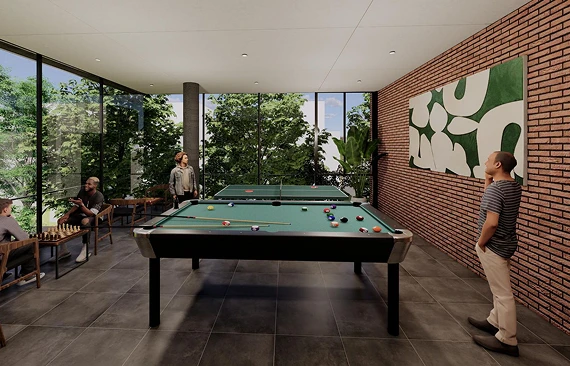
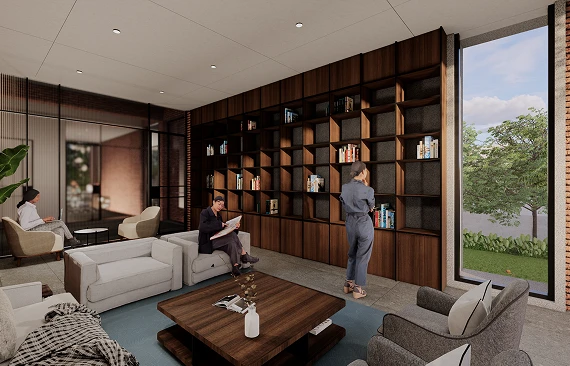
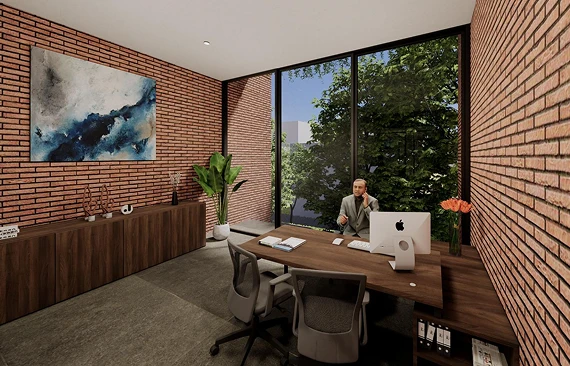
 Chapter
21
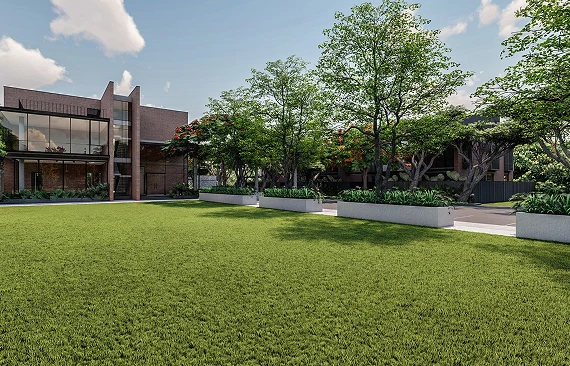
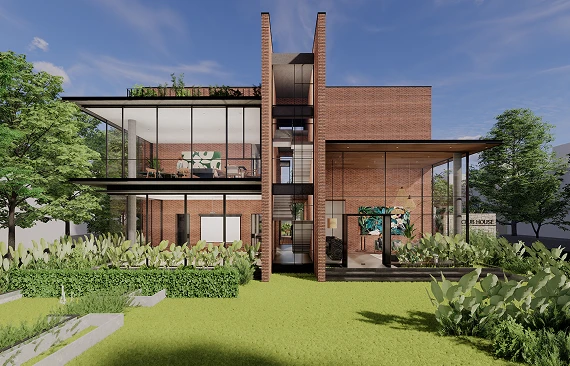
Club House
Chapter
21
Club House Reception lobby
 Multi-Purpose
Hall
Multi-Purpose
Hall CAFE
DECK
CAFE
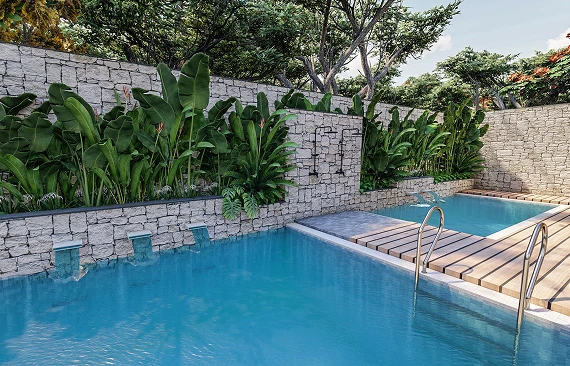
DECK Swimming
Pool
Swimming
Pool Kids
Pool
Kids
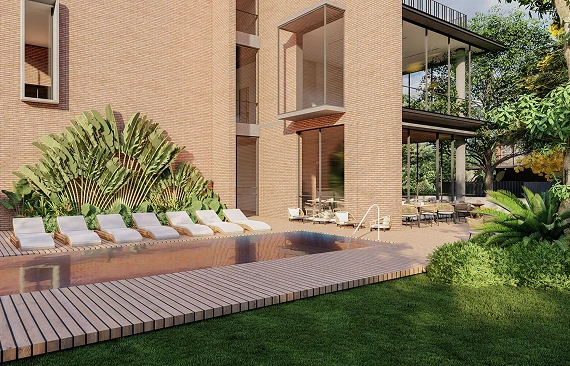
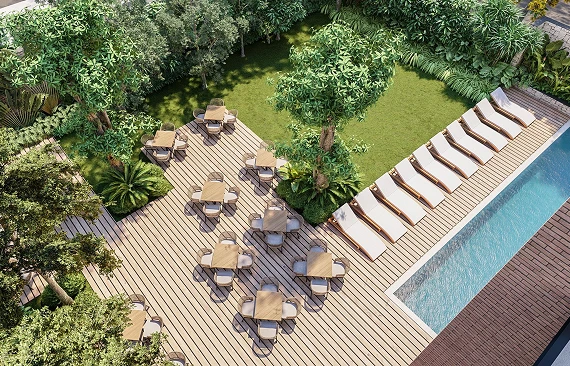
Pool Pool side
area
Pool side
area Pool side
lawn
Pool side
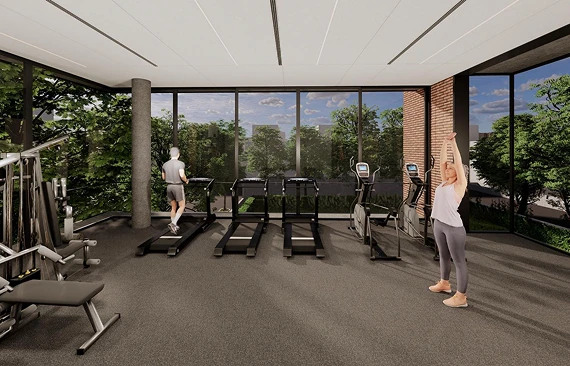
lawn Gym
Gym
 Indoor
Games Room
Indoor
Games Room Library
 ESTATE
OFFICE
ESTATE
OFFICE
Located on Survey Nos. 39/1, 40/1, 40/2 and 41/1, Boilahalli Village, Jala Hobli, Yelahanka Taluk, Bengaluru Urban District – 562149, Karnataka, India.
By proceeding, you acknowledge that you are accessing information about Terra Blue LEAF Villa Enclave developed by Terra Blue Projects on your own initiative
The visuals, images, representations of amenities, features, specifications, and other graphical depictions shown on this website are artistic impressions and are intended solely for illustrative purposes. They may differ from the actual development and do not constitute an offer, invitation to offer, commitment, representation, or warranty of any nature whatsoever. Nothing contained herein is intended to form part of any legally binding agreement or contract.
The content presented on this website is for general informational purposes only. All project details, including plans, specifications, pricing, amenities, approvals, visuals, and other information are subject to change, revision, modification, or withdrawal at the sole discretion of Terra Blue Projects, without prior notice.
Prospective purchasers are advised to independently verify all project details, approvals, specifications, and documentation prior to making any purchase decision.
By clicking “I Understand and Proceed,” you confirm that you have read, understood, and accepted this disclaimer.
We collect information from you when you register on our website or fill out a form. You may be asked to provide details such as your name, email address, and phone number. You may also visit our website anonymously.
The information collected is used to personalize your experience, improve our website, and enhance customer service.
We do not sell or rent your personal information. Your data may be shared with trusted service providers or disclosed if required under applicable laws, regulations, or legal processes, or as outlined in our terms and conditions.
